
Architectural Feature
The style of this home
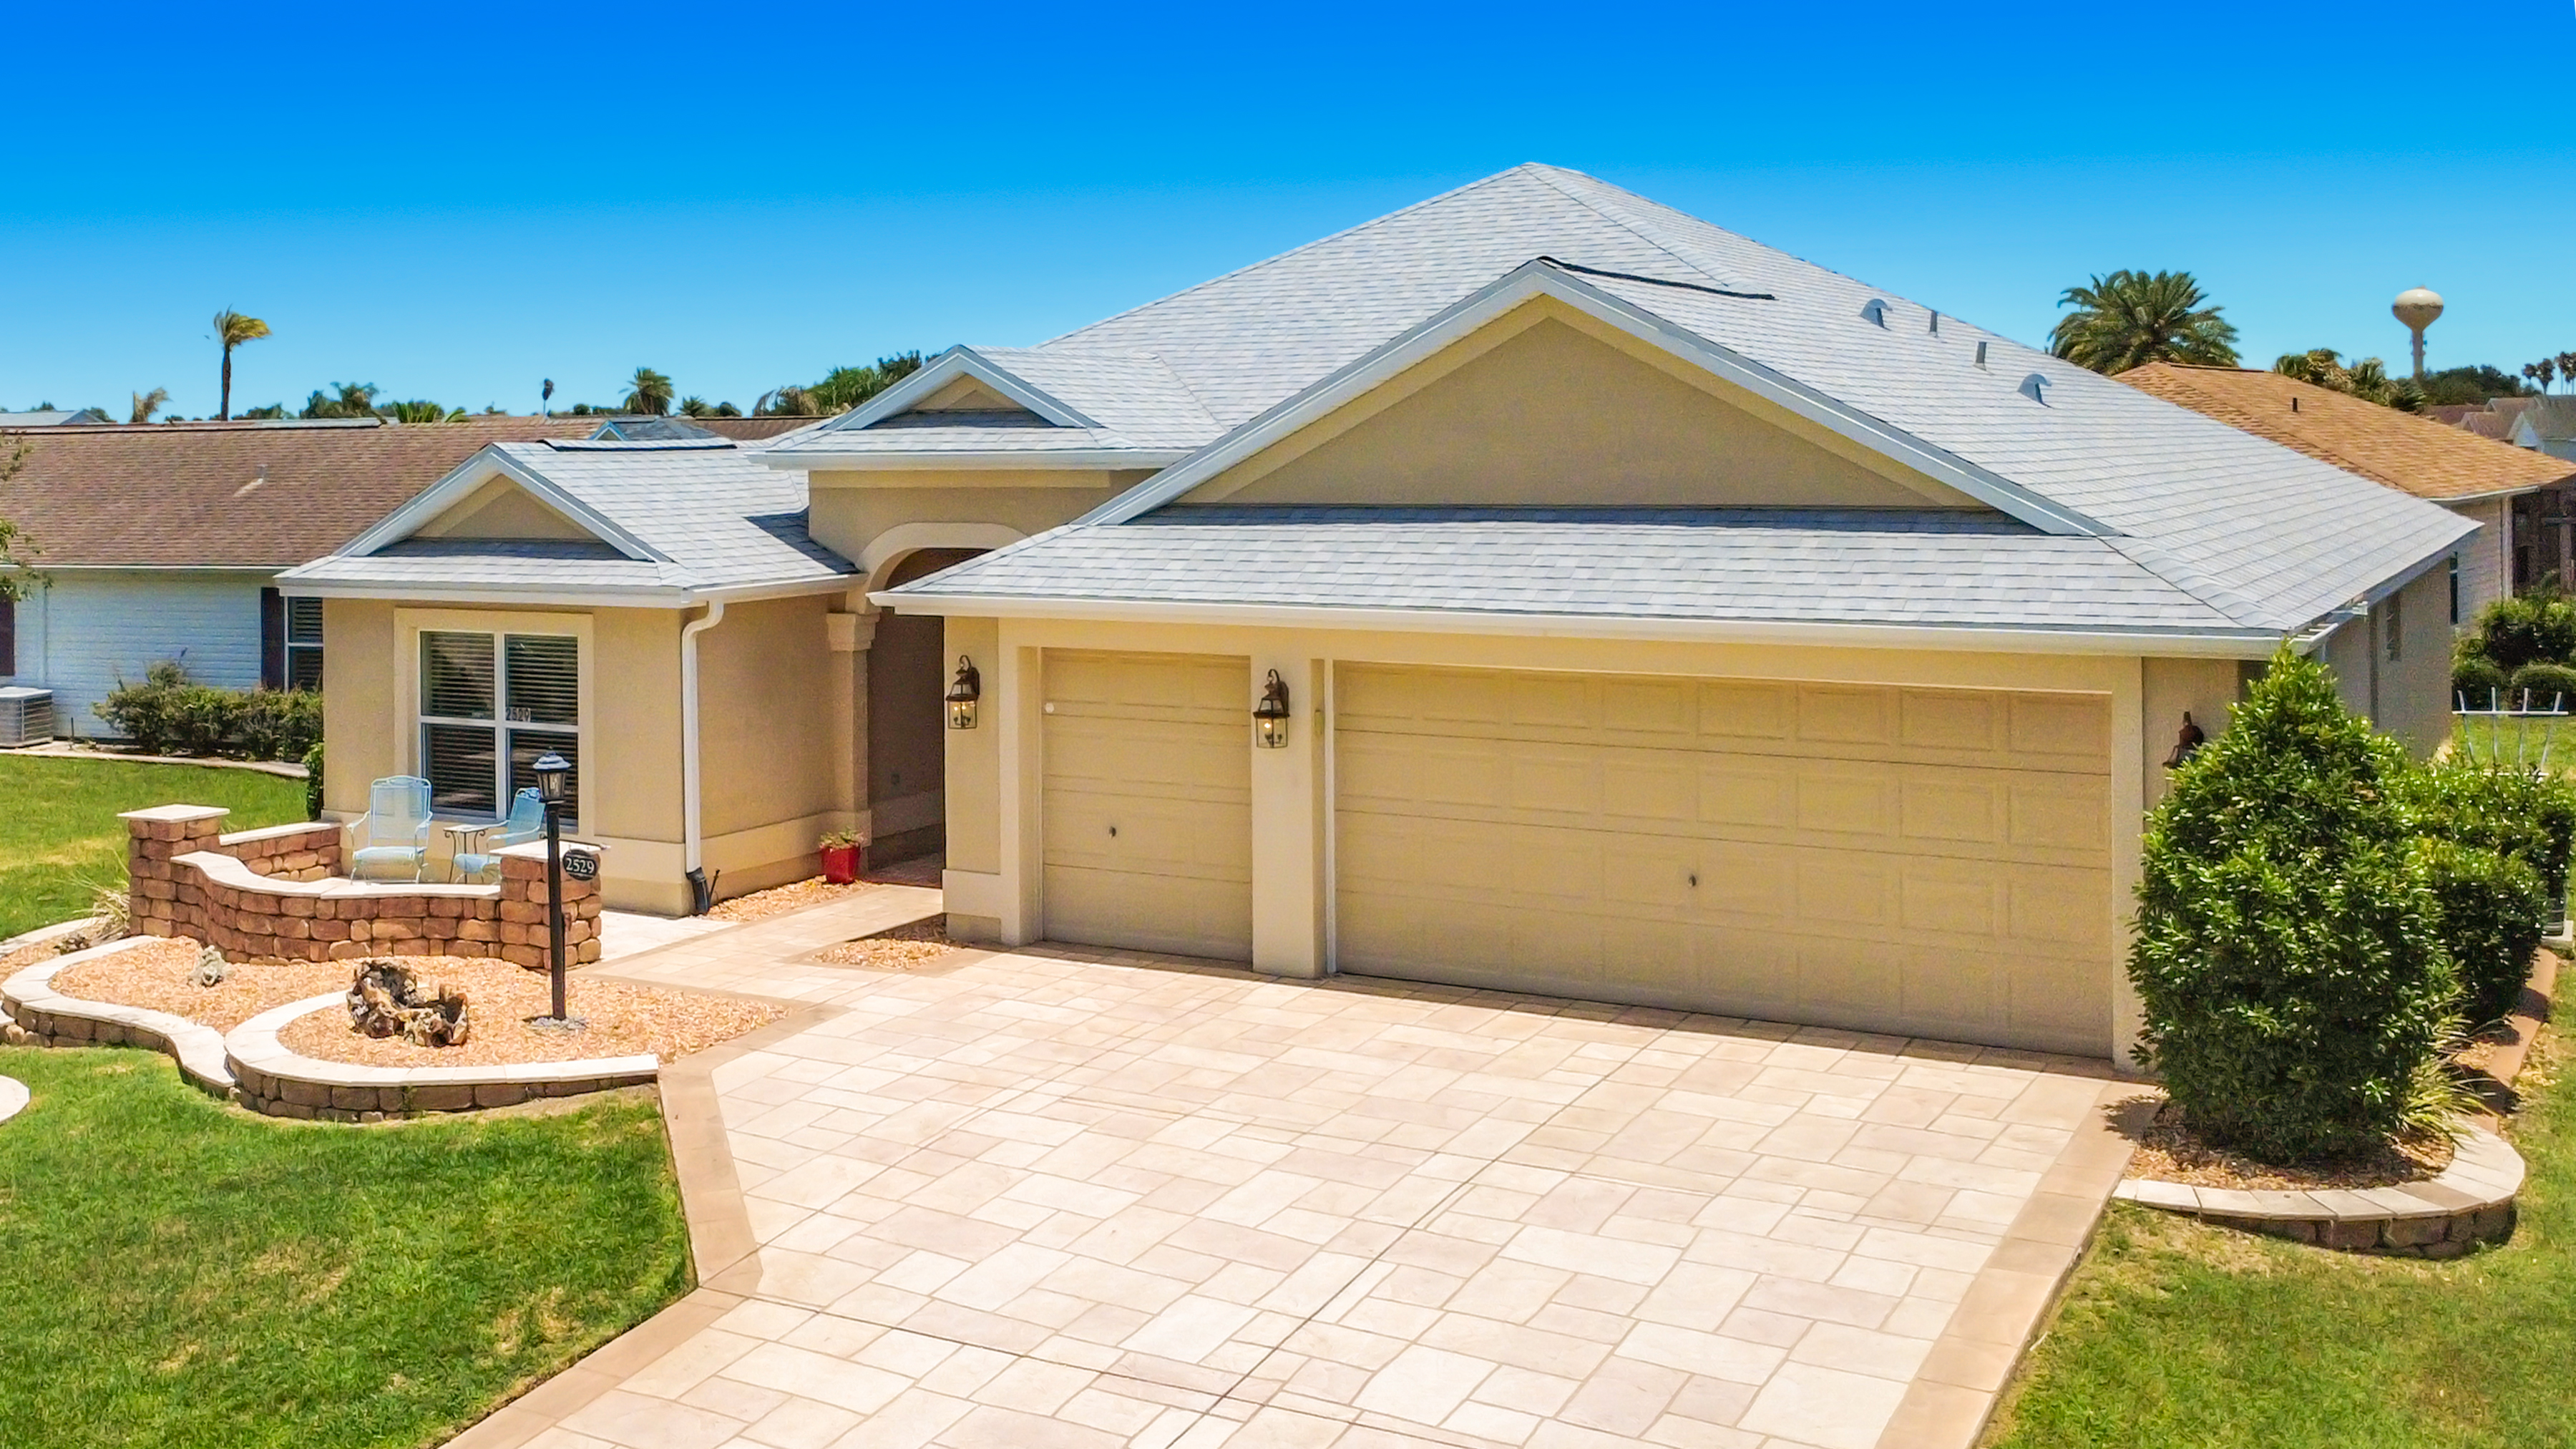
Every house has a vocabulary. The way the roofline steps, the proportions of the windows, the material chosen for the front path. At 2529 Edenville Path, that vocabulary is a confident one: a single-story Florida ranch built in 2002, finished in cream stucco with a gray shingled hip roof, set back behind a stone paver driveway and tiered planter beds. The proportions are honest. Nothing pretends to be larger than it is.
The bones
This is a CBS (concrete block stucco) construction, standard for Central Florida residential building. The exterior walls are concrete block with a stucco finish, which provides excellent thermal mass and hurricane resistance. The roof is a hip design with asphalt shingles, a configuration that performs well in high winds because the sloped surfaces reduce uplift. The slab-on-grade foundation is typical for the region and the era.
At 1,802 square feet, the footprint is efficient for a three-bedroom, two-bathroom plan. The single-story layout eliminates stairs entirely, which is a practical advantage for accessibility and aging in place. The two-car garage with a direct interior entry keeps the car and the living space connected.
The layout
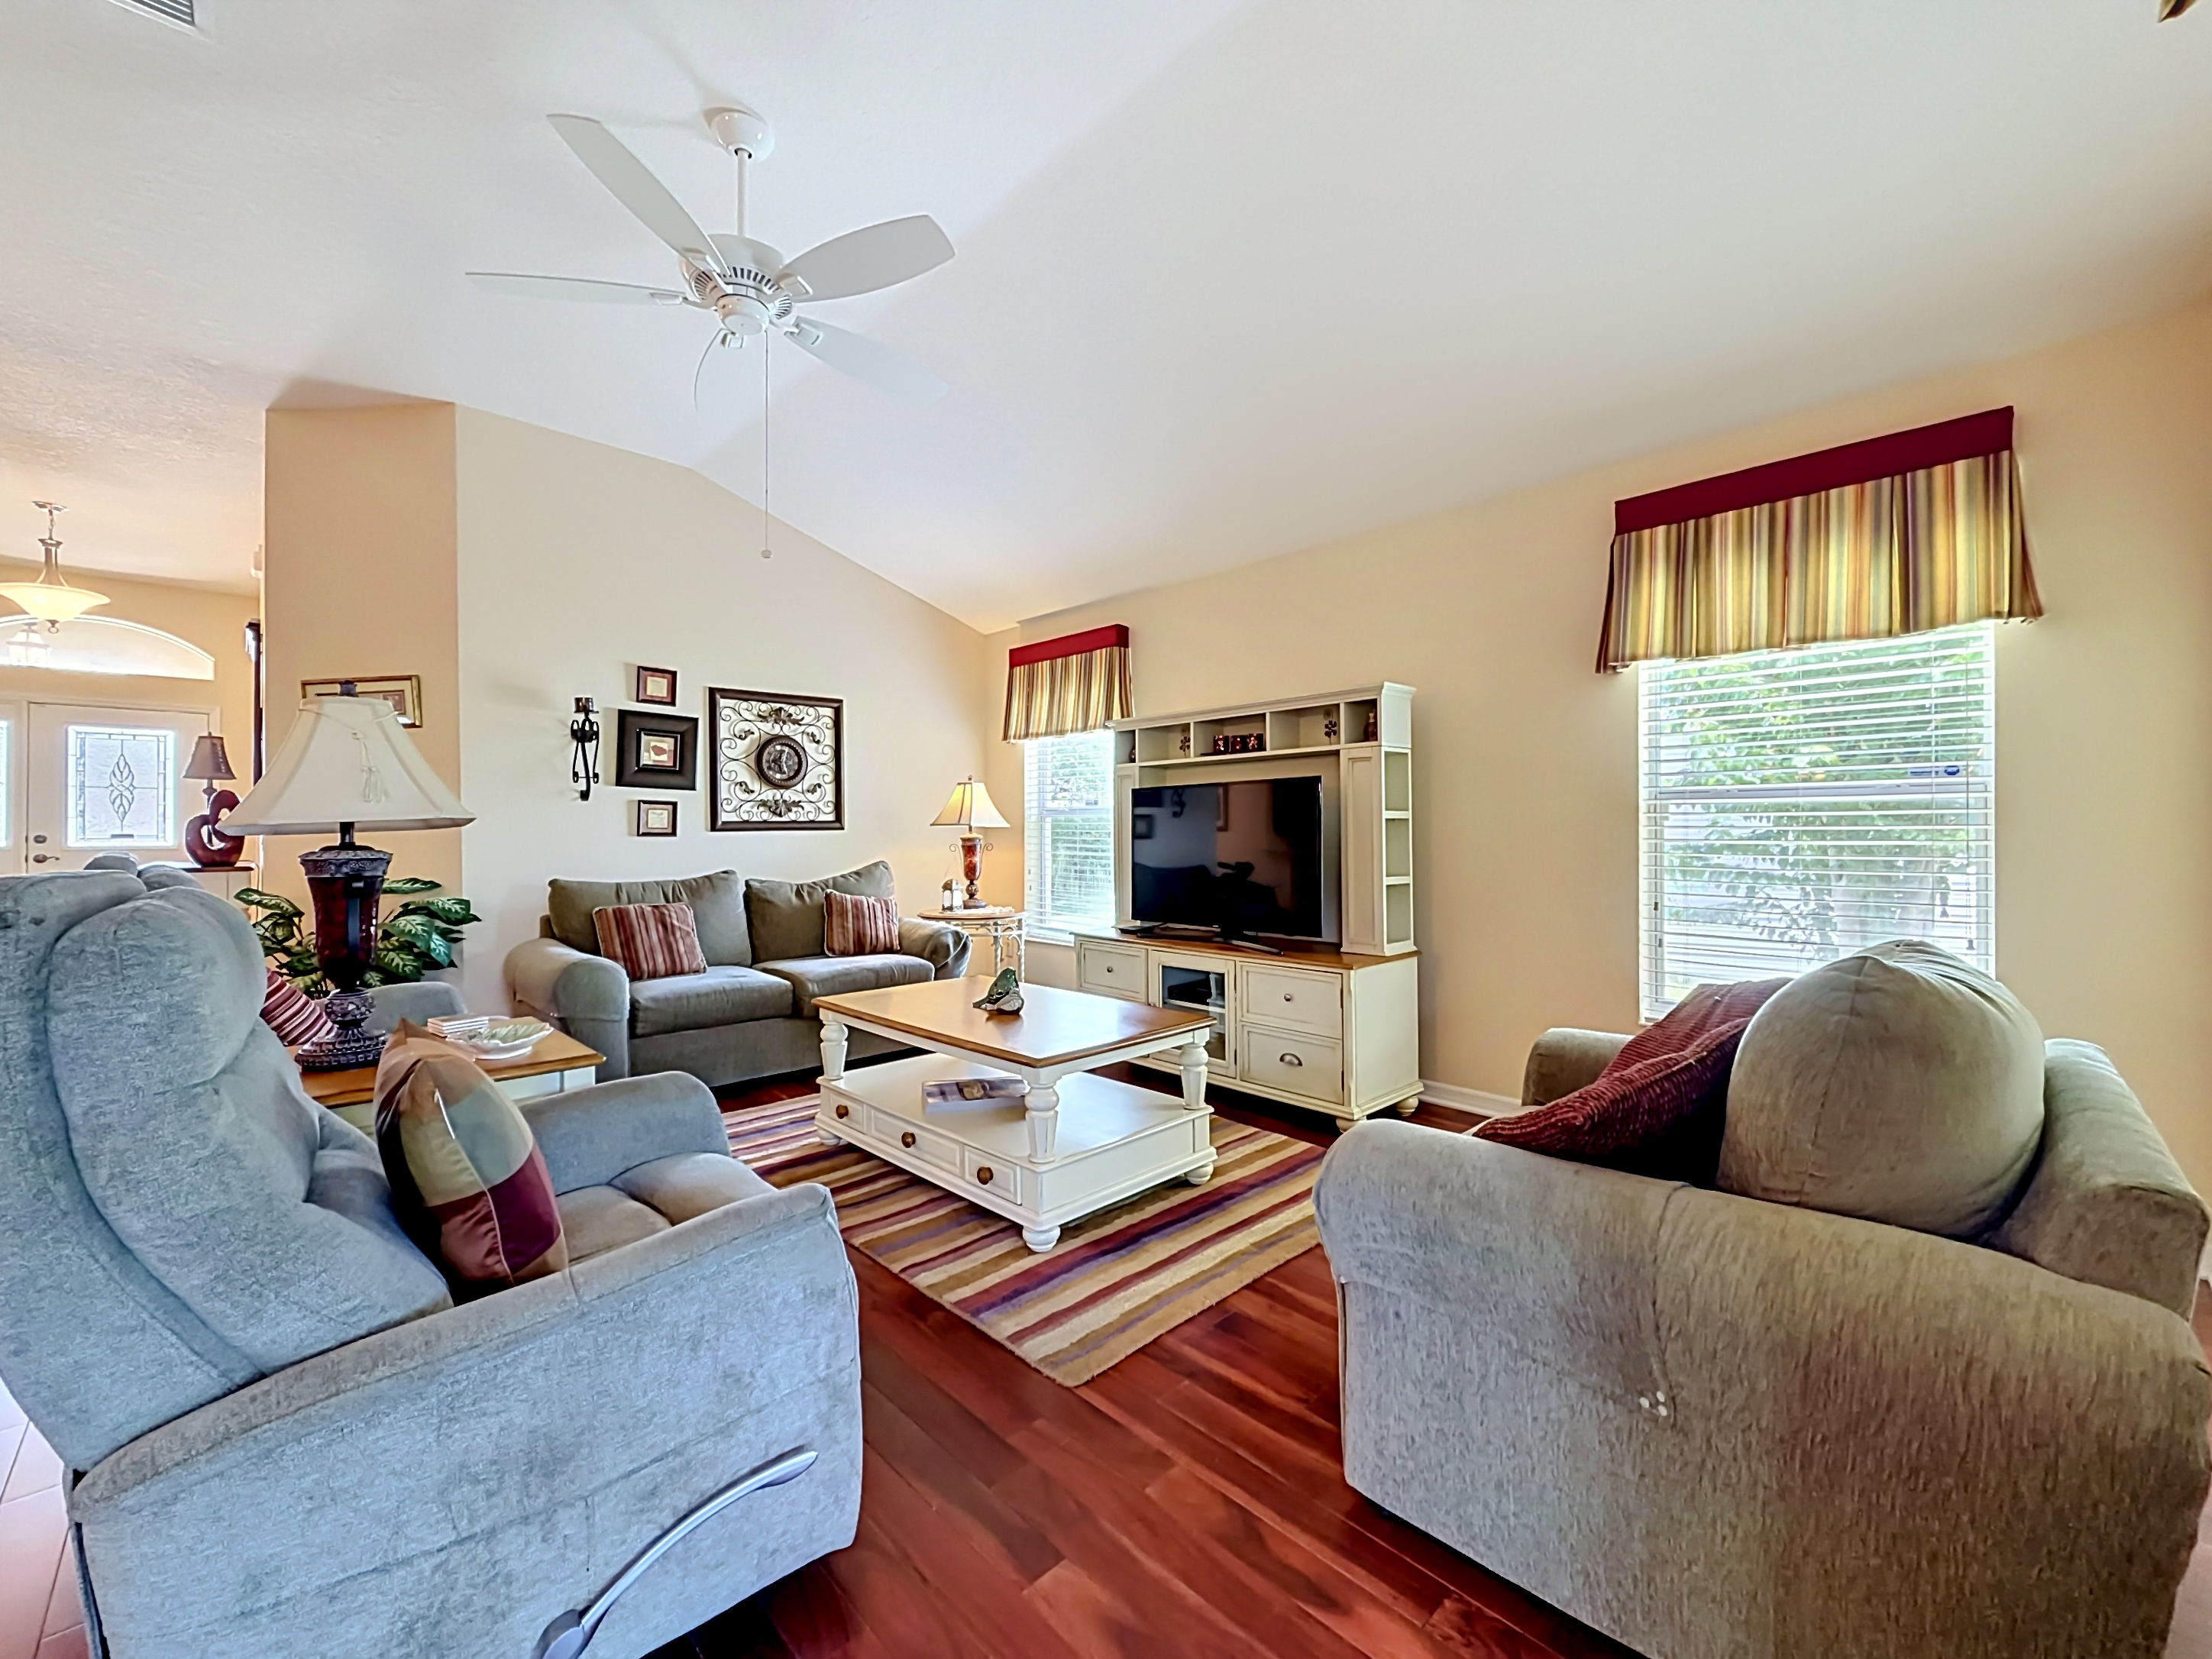
The floor plan is organized around an open-concept living, dining, and kitchen core. The living room anchors the center of the home with vaulted ceilings that give the 1,802 square feet a sense of volume the raw number does not suggest. Hardwood plank flooring runs through the main living areas, transitioning to carpet in the bedrooms and tile in the wet areas.
The kitchen occupies one side of the open core, defined by a peninsula counter that creates a visual boundary without closing off the sight lines. Dark cherry-stained cabinetry provides storage above and below solid-surface countertops, and stainless steel appliances handle the functional side. The kitchen sink faces the living area through a passthrough opening, so the cook is never cut off from the room.
The primary suite
The master bedroom is set apart from the secondary bedrooms for privacy. The tray ceiling is the room's defining feature: a recessed ceiling detail that adds height and architectural interest without the expense of a full vault. Natural light enters through a sliding glass door and adjacent windows, both with vertical blinds. The room accommodates a king bed, a long dresser, and a bench with room to spare.
The en-suite bathroom offers dual vanities with dark wood cabinetry and laminate counters, a tiled walk-in shower with a mosaic accent band and a built-in corner bench, and a separate water closet. The finishes are consistent with the kitchen's material palette, creating a cohesive look throughout the home.
The outdoor room
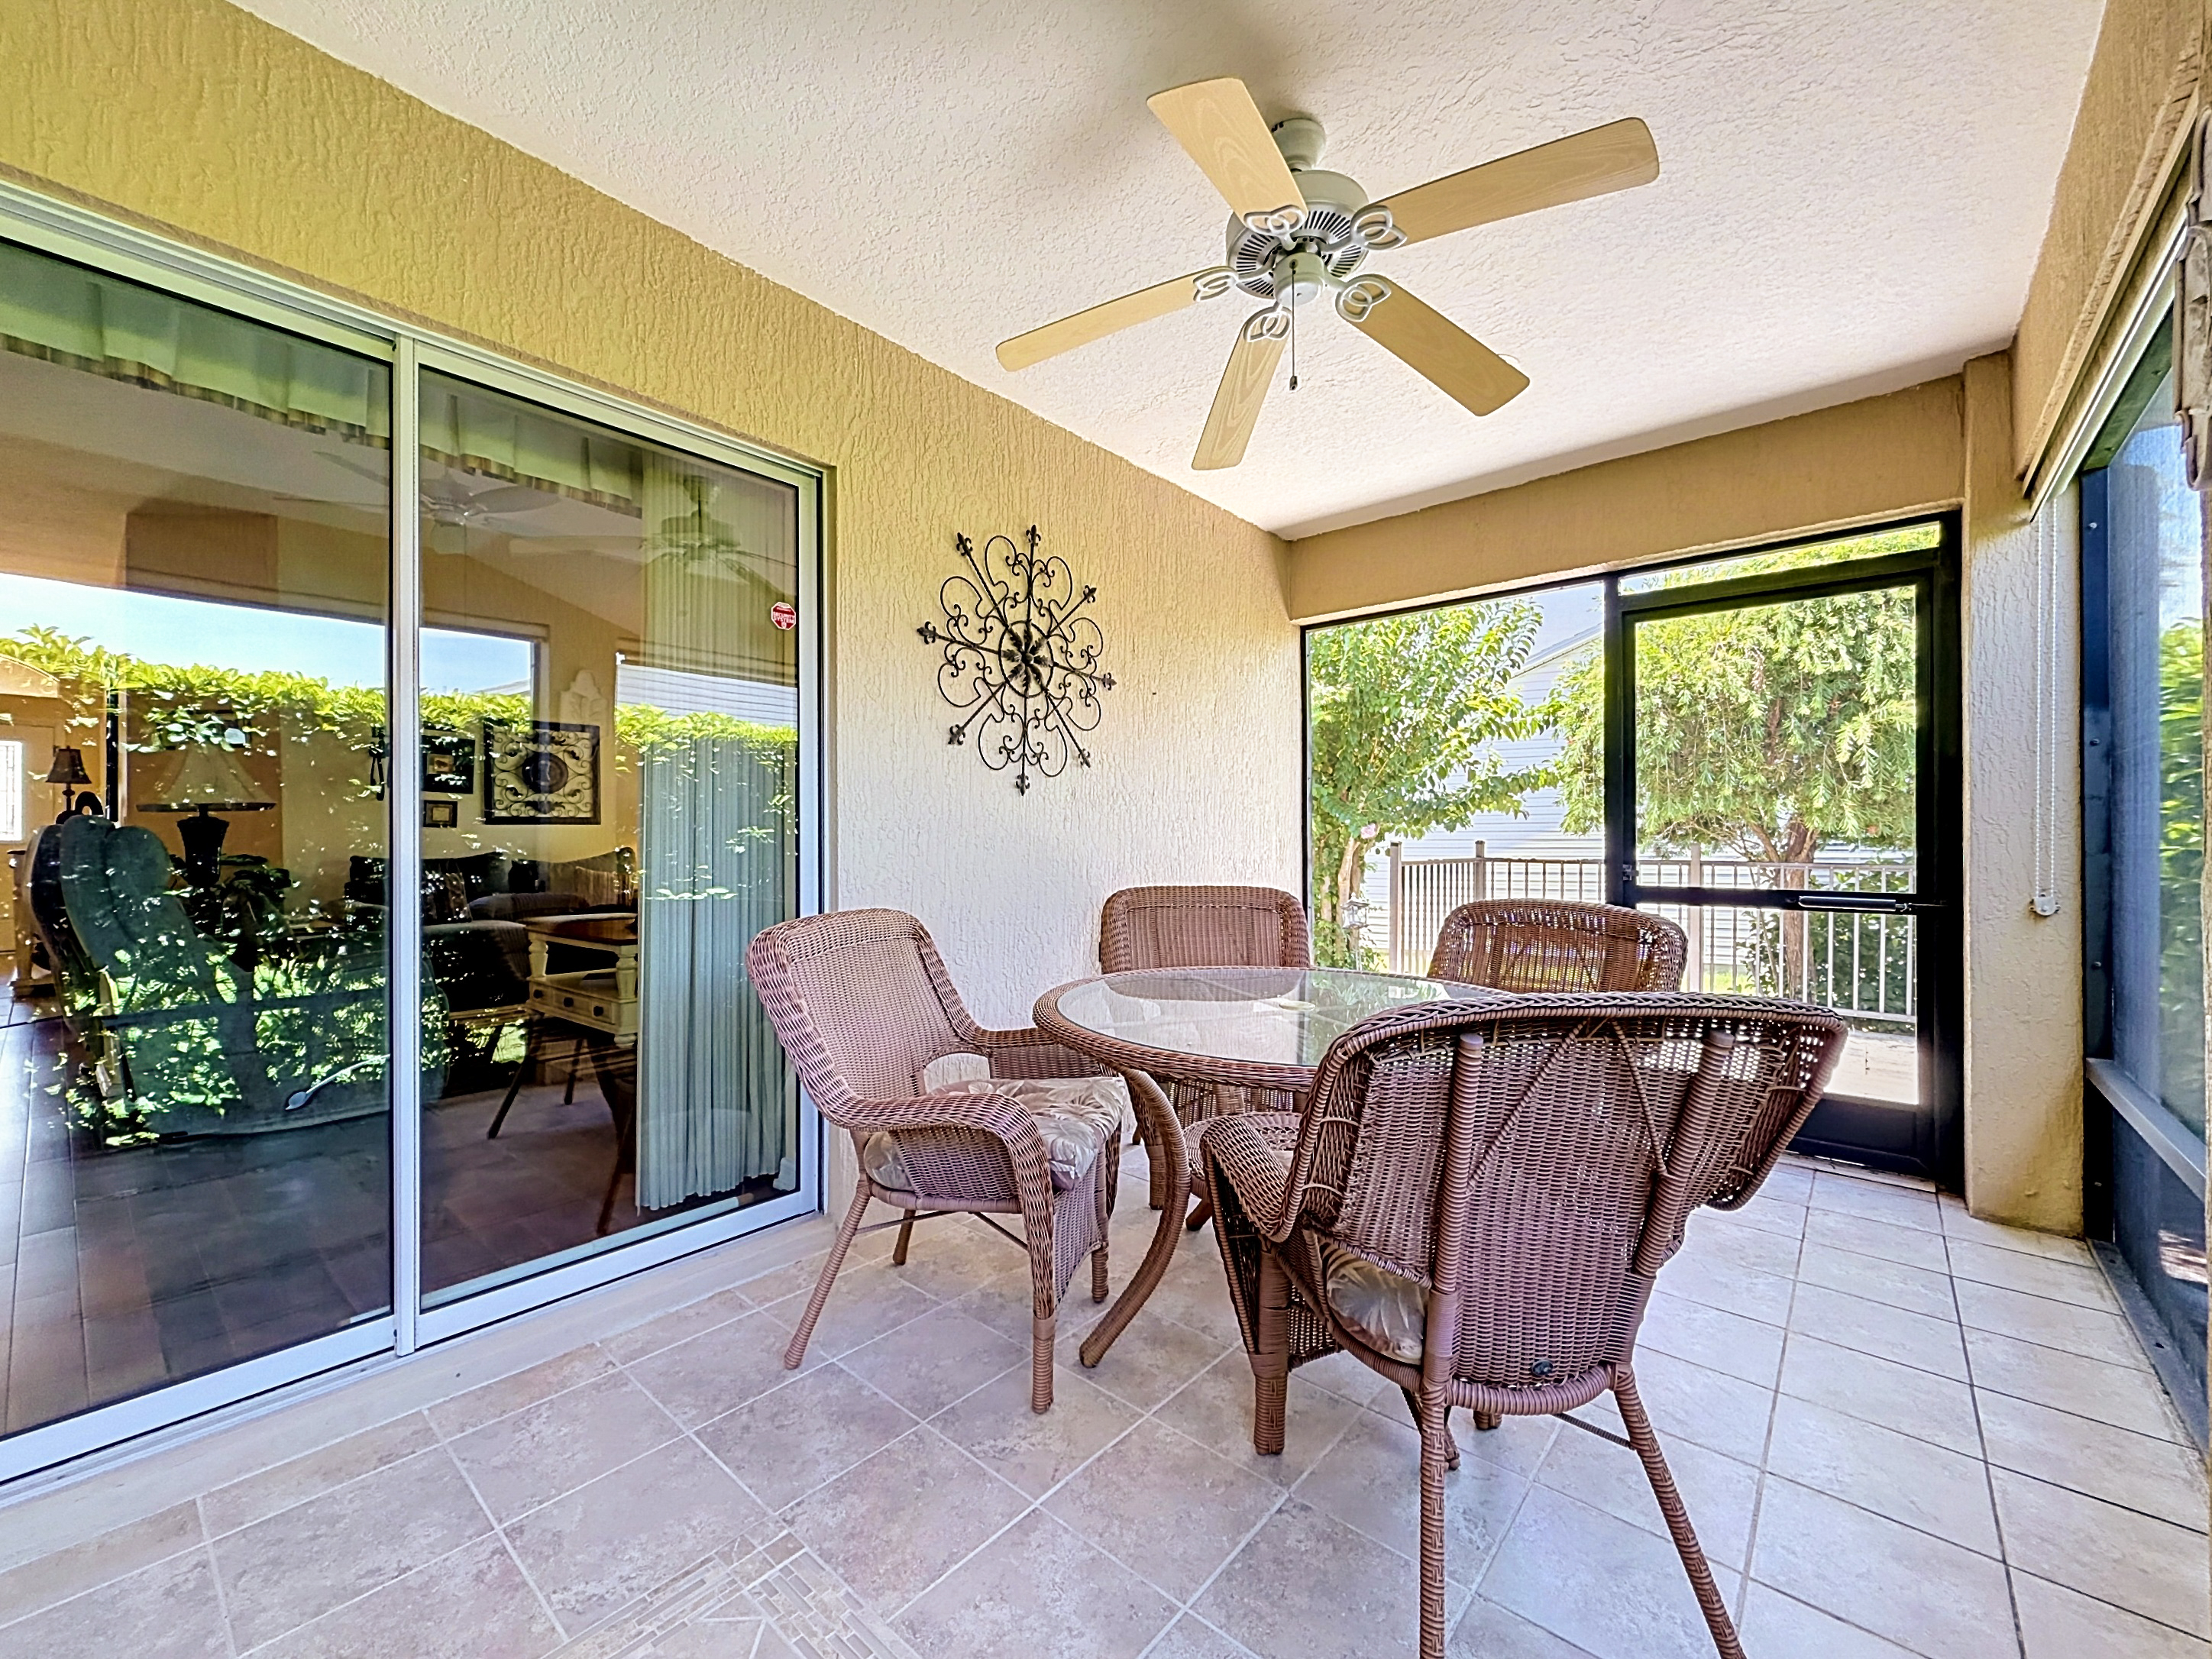
In Florida, the lanai is not an afterthought; it is the most-used room in the house for much of the year. At 2529 Edenville Path, the screened-in lanai extends from the main living area through sliding glass doors, creating an outdoor room with tile flooring, ceiling fans, and protection from insects. The enclosure is large enough for a dining set and a seating area, and it faces the backyard, which is landscaped with mature shrubs and a manicured lawn.
The finishes and the quiet details
The material choices throughout the home are consistent and intentional. Dark cherry cabinetry appears in the kitchen, the bathrooms, and the laundry room, creating visual continuity. Beige tile flooring covers the foyer, kitchen, bathrooms, and laundry areas. The decorative column separating the dining room from the living room is a small architectural gesture, but it does real work: it defines the dining space without a wall, preserving the open sight lines that make the plan feel larger than its square footage.
The laundry room includes a utility sink set into dark cabinetry with countertop space, a feature that separates this home from the builder-grade baseline. Two walk-in closets with wire shelving provide storage without the custom-closet markup. These are the functional details that determine whether a house works on a daily basis, and this one has them in the right places.
What it adds up to
This is a home designed for someone who values function over flash: a single-story plan with no stairs, an open layout that works for daily living and entertaining, a lanai that extends the living space for ten months of the year, and finishes that are durable without being disposable. The 2002 build date means the major systems are modern, the concrete block construction means the structure is sound, and the floor plan means you can live here comfortably for decades without modification. It is not trying to be something it is not. That is the best thing about it.